
Glass partitions have transformed modern workplaces, combining visual openness with the practical benefits of sound management. As an expert in interior acoustics and architectural glazing, I’m often asked how glass partition walls can deliver calm, productive environments without sacrificing light or flexibility. This guest post provides a clear overview of acoustic performance in glass partitions, with practical guidance for choosing, installing, and budgeting for glass office walls.
The basics of acoustics and glass partitions
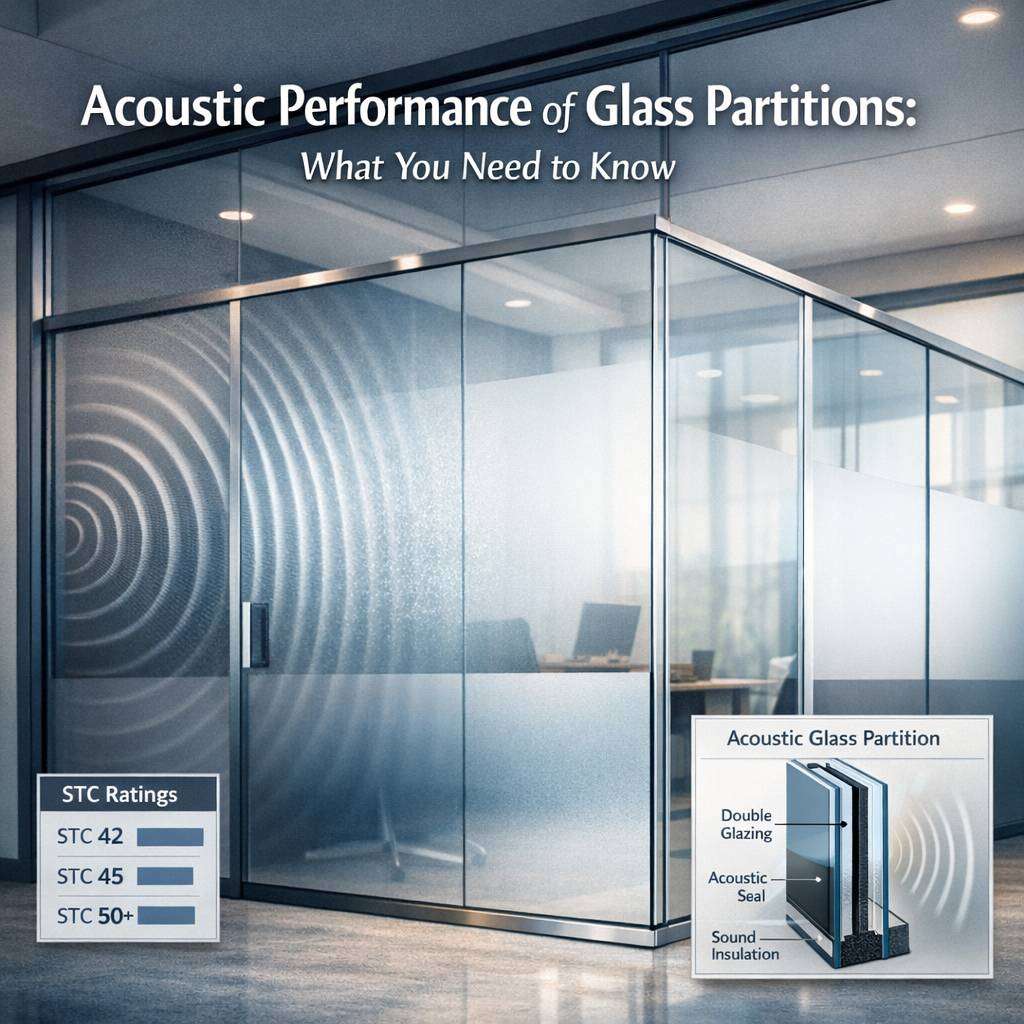
Sound travels through three primary pathways in a typical office environment: airborne sound through the air, structure-borne sound through walls and floors, and mechanical noise from HVAC systems. Glass partitions influence these pathways in several ways. The thickness and type of glass, the presence of laminated or insulated panels, the framing system, and the gaps around the partition all contribute to how well sound is blocked or absorbed. When selecting acoustic glass office partitions, you’re balancing transparency, aesthetics, and the level of sound insulation you require for your space.
How different glass types affect performance
Laminated glass is a common choice for improved acoustic performance. By sandwiching a polyvinyl butyral (PVB) interlayer between two glass panes, laminated glass dampens sound more effectively than standard annealed glass. For higher sound reduction, you might opt for multi-layered systems or acoustic interlayers specifically designed for noise attenuation. Frosted glass office walls, while primarily chosen for privacy, can also include acoustic interlayers to offer a degree of sound reduction without sacrificing the diffuse light that frosted finishes provide. When comparing glass wall panels, consider both the visible light transmission and the acoustic transmittance of the assembly.
Framing, seals, and gaps matter more than you might expect
A common misconception is that glass alone dictates acoustic performance. In reality, the frame, seals, and rail systems surrounding the glass play a critical role. Narrow sightlines, high-quality gaskets, and precise fabrication minimise sound leaks through edge reverberations and joints. Modular glass office walls, which use interlocking frames and modular panels, can offer excellent acoustic performance when engineered with appropriate seals and dampening elements. Conversely, poorly sealed interfaces can dramatically reduce the achievable sound insulation, regardless of glass thickness.
Decorating choices that don’t compromise acoustics
Frosted glass office walls are a popular choice for maintaining privacy while preserving daylight. When attention is paid to the system’s acoustic character, frosted finishes can be integrated with acoustic interlayers and air-tight frames to contribute to overall sound attenuation. It’s worth noting that decorative finishes should not introduce rigid, echo-prone surfaces within the room. In some setups, the softening effect of fabric or subtle plaster soffits can complement glass walls by reducing reflections and improving intelligibility for conversations and collaboration.
Measuring and specifying performance
Acoustic performance is typically expressed in terms of Sound Transmission Class (STC) or in Europe as Rw (weighted sound reduction index). For office environments, a practical target is to achieve an STC or Rw rating that limits speech privacy to a comfortable level in open-plan areas, while maintaining a sense of openness. For meeting rooms or semi-private spaces, higher ratings are common to ensure confidential discussions are protected from adjacent areas. When you request quotes for office glass partition walls cost, make sure the specification includes not only glass thickness but also frame details, sealants, and the presence of any laminated or acoustic interlayers.
Glass partitions transform interiors by creating flexible, private zones without sacrificing light or openness. They boost acoustic comfort, support modern aesthetics, and simplify space planning in offices, retail, and hospitality. Durable materials, frameless designs, and smart glazing options enhance energy efficiency and longevity. For more inspiration and options, explore trusted resources and suppliers. https://www.urbansquare.net/ This site offers diverse styles, measurements, and installation guidance to help you implement effective glass partitions today.
Practical installation considerations
Installing glass office wall panels requires precise handling and alignment. Accurate installation reduces the potential for air gaps around the perimeter and at joints, which are major sources of leakage for sound. If you’re considering modular glass office walls, ensure the system is rated for acoustic performance and that the installation includes tested gaskets and absorptive toppings where appropriate. For busy environments, consider a two-stage approach: first install with essential acoustic performance, then upgrade with additional panels or seals if higher sound attenuation is required.
Cost considerations and budgeting
Office glass wall panels offer a compelling aesthetic and functional balance, but they do come with cost considerations. The office glass partition walls cost reflect factors such as glass type, thickness, lamination, frame material and finish, acoustic interlayers, and the complexity of the installation. When evaluating costs, look beyond the sticker price to consider long-term value: improved comfort, increased productivity from reduced noise levels, and the potential for reconfiguration with modular systems as needs evolve. Glass office walls cost can vary significantly between standard, mid-range, and high-performance systems, so it’s wise to obtain a detailed breakdown from suppliers that includes measured acoustic performance.
Maintenance and care
Glass partitions are relatively low-maintenance compared with other materials. Regular cleaning prevents smudges and haze that can reduce perceived clarity. For acoustic performance, keep seals intact and inspect joints periodically for compression loss or degradation. In modular systems, easy-to-access panels can streamline both cleaning and any future acoustic upgrades.
FAQ: Glass Partitions
What are glass partitions?
Glass partitions are non-load-bearing walls made from glass panels that divide interior spaces while maintaining an open, airy feel. They can be frameless, semi-framed, or fully framed and come in various thicknesses, tints, and finishes.
What are the benefits of glass partitions?
- Enhanced natural light distribution
- Modern, sleek aesthetics
- Space delineation without visual bulk
- Improved acoustic performance with proper glazing and seals
- Easy maintenance and cleaning
- Flexible configurations for offices, homes, or retail spaces
Are glass partitions soundproof?
Glass partitions can provide good sound control, especially with laminated or insulated glazing, thicker panels, and properly sealed frames. For higher acoustic performance, consider double-glazed or laminated glass, seals, and acoustic-rated hardware.
What materials are used in glass partitions?
Common materials include:
- Tempered or laminated glass
- Aluminum or steel frames
- Structural silicone or gaskets
- Acoustic seals and door hardware
- Optional frosted, etched, or tinted glass for privacy
How much do glass partitions cost?
Costs vary based on:
- Glass type (tempered, laminated, laminated with privacy film)
- Thickness (8mm, 10mm, 12mm, etc.)
- Frameless vs framed systems
- Size and layout
- Hardware, doors, and finishing touchesRequest a quote for an accurate estimate; typical projects range from moderate to premium depending on specifications.
Can glass partitions be custom designed?
Yes. Glass partitions are highly customisable in:
- Glass type, tint, and transparency
- Panel size and layout (straight, curved, or corner configurations)
- Frame style, colour, and finishes
- Door types (sliding, hinged, pivot)
- Acoustic performance and privacy options
Do glass partitions require special maintenance?
Maintenance is straightforward:
- Clean with mild glass cleaner and a soft cloth
- Wipe frames and seals to prevent buildup
- Check hardware and seals periodically for wear
- Avoid abrasive cleaners that can scratch glass or coatings
How long does installation take?
Installation timelines depend on project scope. Small partition replacements can take a day or two, while larger, multi-room systems may require several days to weeks, including site prep and finishing touches.
Are glass partitions secure and durable?
Glass partitions are designed to be strong and safe when properly installed. Use tempered or laminated safety glass, sturdy frames, and quality hardware. For higher security needs, consider laminated glass with reinforced frames and restricted access hardware.
Do glass partitions provide privacy?
Yes, privacy can be achieved through:
- Frosted, etched, or frosted privacy glass
- One-way mirror or tinted glass
- Strategic layout to reduce direct sightlines
- Acoustic privacy options and opaque glazing where needed
How do I choose between framed and frameless glass partitions?
- Framed partitions: typically more budget-friendly, easier installation, and adjustable in the field.
- Frameless partitions: offer a sleek, minimalist look with uninterrupted glass; require precise fabrication and higher hardware quality.Your choice depends on aesthetics, budget, and structural requirements.
Can glass partitions incorporate doors?
Yes. Doors are commonly integrated as:
- Hinged doors
- Sliding doors
- Pivot doors
- Bi-fold or pocket doors (in some frameless systems)Ensure proper hardware, seals, and swing/clearance considerations for functional use.
Are glass partitions compliant with building codes?
Yes, when installed to meet local building codes and safety standards. This includes proper fire rating, sprinkler clearances, egress paths, and safety glass requirements. Consult local codes and a qualified installer.
How do glass partitions interact with lighting and acoustics?
- Lighting: Glass partitions maximise natural and artificial light diffusion, reducing the need for artificial lighting.
- Acoustics: Without proper treatment, they can reflect sound. Use laminated or double-glazed options, acoustic seals, and optional secondary partitions or ceiling treatment to control noise.
What maintenance tips boost longevity?
- Clean regularly with non-abrasive cleaners
- Inspect seals and frames for wear or gaps
- Tighten hardware periodically
- Address any chips or cracks promptly with professional repair
Where can I buy or install glass partitions?
- Architectural glass suppliers
- Commercial fit-out contractors
- Design-build firms specialising in office interiors
- Custom glazing workshops
If you’d like, I can tailor these FAQs to your target audience (e.g., office developers, residential homeowners, or hospitality projects) and adjust tone or level of detail.
Real-world considerations for spaces
In an open-plan office, you may prioritise frequent collaboration balanced with quiet zones. A practical approach combines glass partition wall office sections with dedicated acoustic partitions, where higher absorption or private meeting rooms are required. For teams that rely on visual connectivity, glass office walls help maintain a sense of openness, while targeted measures such as soft furnishings, ceiling baffles, and strategic plantings can help manage reflections and noise.
If you’re weighing options like glass wall panels versus alternative materials, remember that the best choice aligns with your space’s function, lighting, and desired level of privacy. With thoughtful design, you can achieve a harmonious blend of aesthetics and acoustics in your office, supported by the right glass partition walls and a well-considered specification.